ATMOSPHERICS
PROJECTS AND CONCEPTS
PREVIOUS WORK
FOLKTEK


Folktek represents the genesis of the Ablaze Atmospherics design philosophy. Founded and cultivated by primary designer Arius Blaze, Folktek earned recognition for its highly intricate electronic and acoustic-electronic works, integrating design work, aesthetic and concepts never before seen in the electronic instrument industry. Highlighting this past work serves as a window into an enduring aesthetic—demonstrating how a meticulous attention to detail on a micro, tactile level translates to the macro scale of atmospheric design.
The complete archive of 20+ years and hundreds of these foundational designs is available at folktekarchive.com, as well as the active folktek.com (now operating under new ownership).
THE STUDIO AT FOLKTEK HEADQUARTERS

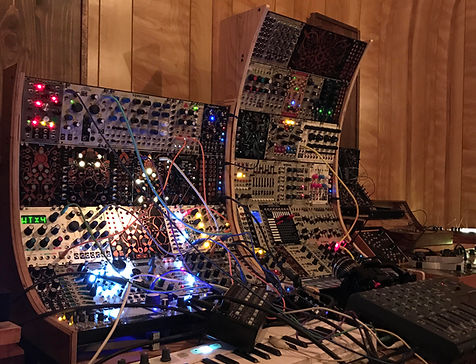
This project exemplifies the core philosophy of atmospheric development: transforming a clinical space into an immersive, sensory-rich environment. Stripping the original office down to bare walls and plywood floors allowed for a complete architectural and aesthetic overhaul.
Acoustics and atmosphere were addressed simultaneously. Cork flooring laid the groundwork for sound absorption, while the room's rigid geometry was altered with elegantly curved walls that flow naturally into the ceiling, bound by striking brass seams. The lighting design abandoned harsh overheads in favor of incandescent Edison bulbs and custom backlit wood panels that create a continuous, inviting glow.
Industrial functionality meets timeless elegance in the finishing touches: solid brass electrical covers, live-edge wood desks supported by black steel, and vintage leather seating. Complete with targeted back-lit acoustic treatments and a dedicated editing suite, the resulting studio is more than a workspace—profoundly warm environment that perfectly matched the aesthetic of the works being forged downstairs and served as an entryway to the broader style for guests.
PERMEATION (FEATURE FILM)
Permeation is a full-length, low-budget feature film likely destined to be remembered as a somewhat terrible, gritty, dark cult classic. But why include an underground film in an architectural and atmospheric portfolio? Because at its core, cinema is the ultimate exercise in world-building.
Created by Arius Blaze and assisted by Katherine Greenhoot, the film served as a blank canvas for total aesthetic control. Taking on the roles of director, cinematographer, set designer, and lighting director, Blaze treated every frame as a constructed environment. Permeation is showcased here because the disciplines it required—the deliberate manipulation of light, the curation of space, and the orchestration of mood—are the exact same principles we use to transform physical spaces today.
BALDWIN SALOON


Taking over the oldest saloon in Oregon, the objective was to transform a rigid, fine-dining establishment into a highly comfortable, immersive lounge. We approached the space as a "Living Museum"—preserving its antique architectural grandeur and screen-free environment while completely overhauling the sensory experience.
The crowded floor plan was opened up by removing half of the original dining pews, allowing for a dedicated rear lounge overlooking passing trains and the integration of vintage gaming, including billiards and a 1958 Skee-Ball lane. The atmosphere was fundamentally shifted by replacing harsh, incompatible lighting with warm, dimmable illumination, under-lit bar shelving, and discreet ceiling projections. To complete the interior, an uneven audio setup was upgraded to a custom-leveled, 10-channel system with hidden vintage speakers. Outside, an exposed patio was secured and redesigned into a private, multi-use lounge featuring four fireplaces and live-edge standing tables, creating the perfect backdrop for pre-prohibition cocktails.
BALDWIN SALOON REVISION PROJECT


Operating the historic Baldwin Saloon was an exercise in refining an existing space, but our long-term vision requires building an entirely new operational ecosystem. To facilitate this, Ablaze Atmospherics developed a highly detailed commercial roadmap and investment proposal designed to transform the property into a multi-faceted destination.
Establishing this proposal required months of granular structural and financial planning. We engineered a multi-phase framework—supported by comprehensive pitch decks and financial modeling—to outline a $1.1 million acquisition and renovation. The core of this expansion includes remodeling a portion of the historic footprint to house a bespoke distillation facility for craft spirits and botanical hydrosols, ultimately culminating in the addition of a new high-end restaurant.
Learn more about the detailed expansion strategy on our official Baldwin Saloon Revision site.
CURRENT AND ONGOING PROPOSALS
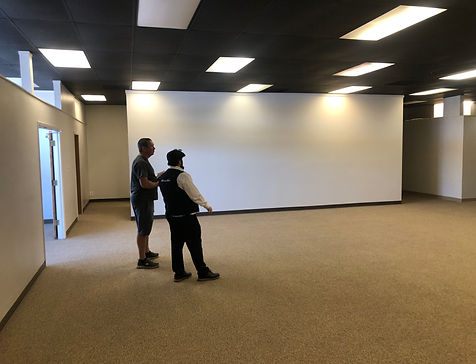
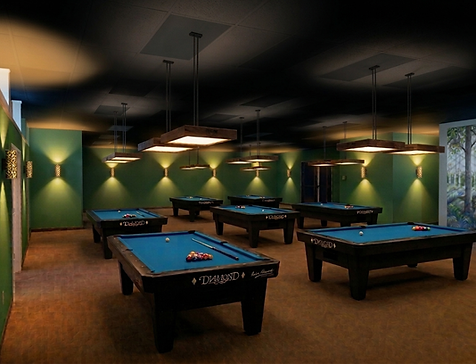
Proposals and projects to enhance local businesses. These are before and after and for the time being we're opting to keep the business names private. Proposals include simply upgrading old pool table lighting with our own lights (ablaze luminaire), reimagining spaces entirely or outright changing the mood of a space by envisioning and creating lighting or other aspects.
CONCEPT PORTFOLIO
Podcast Studio


Music Studio


Restaurant Lounge


Other Concepts

